Building Section
garage

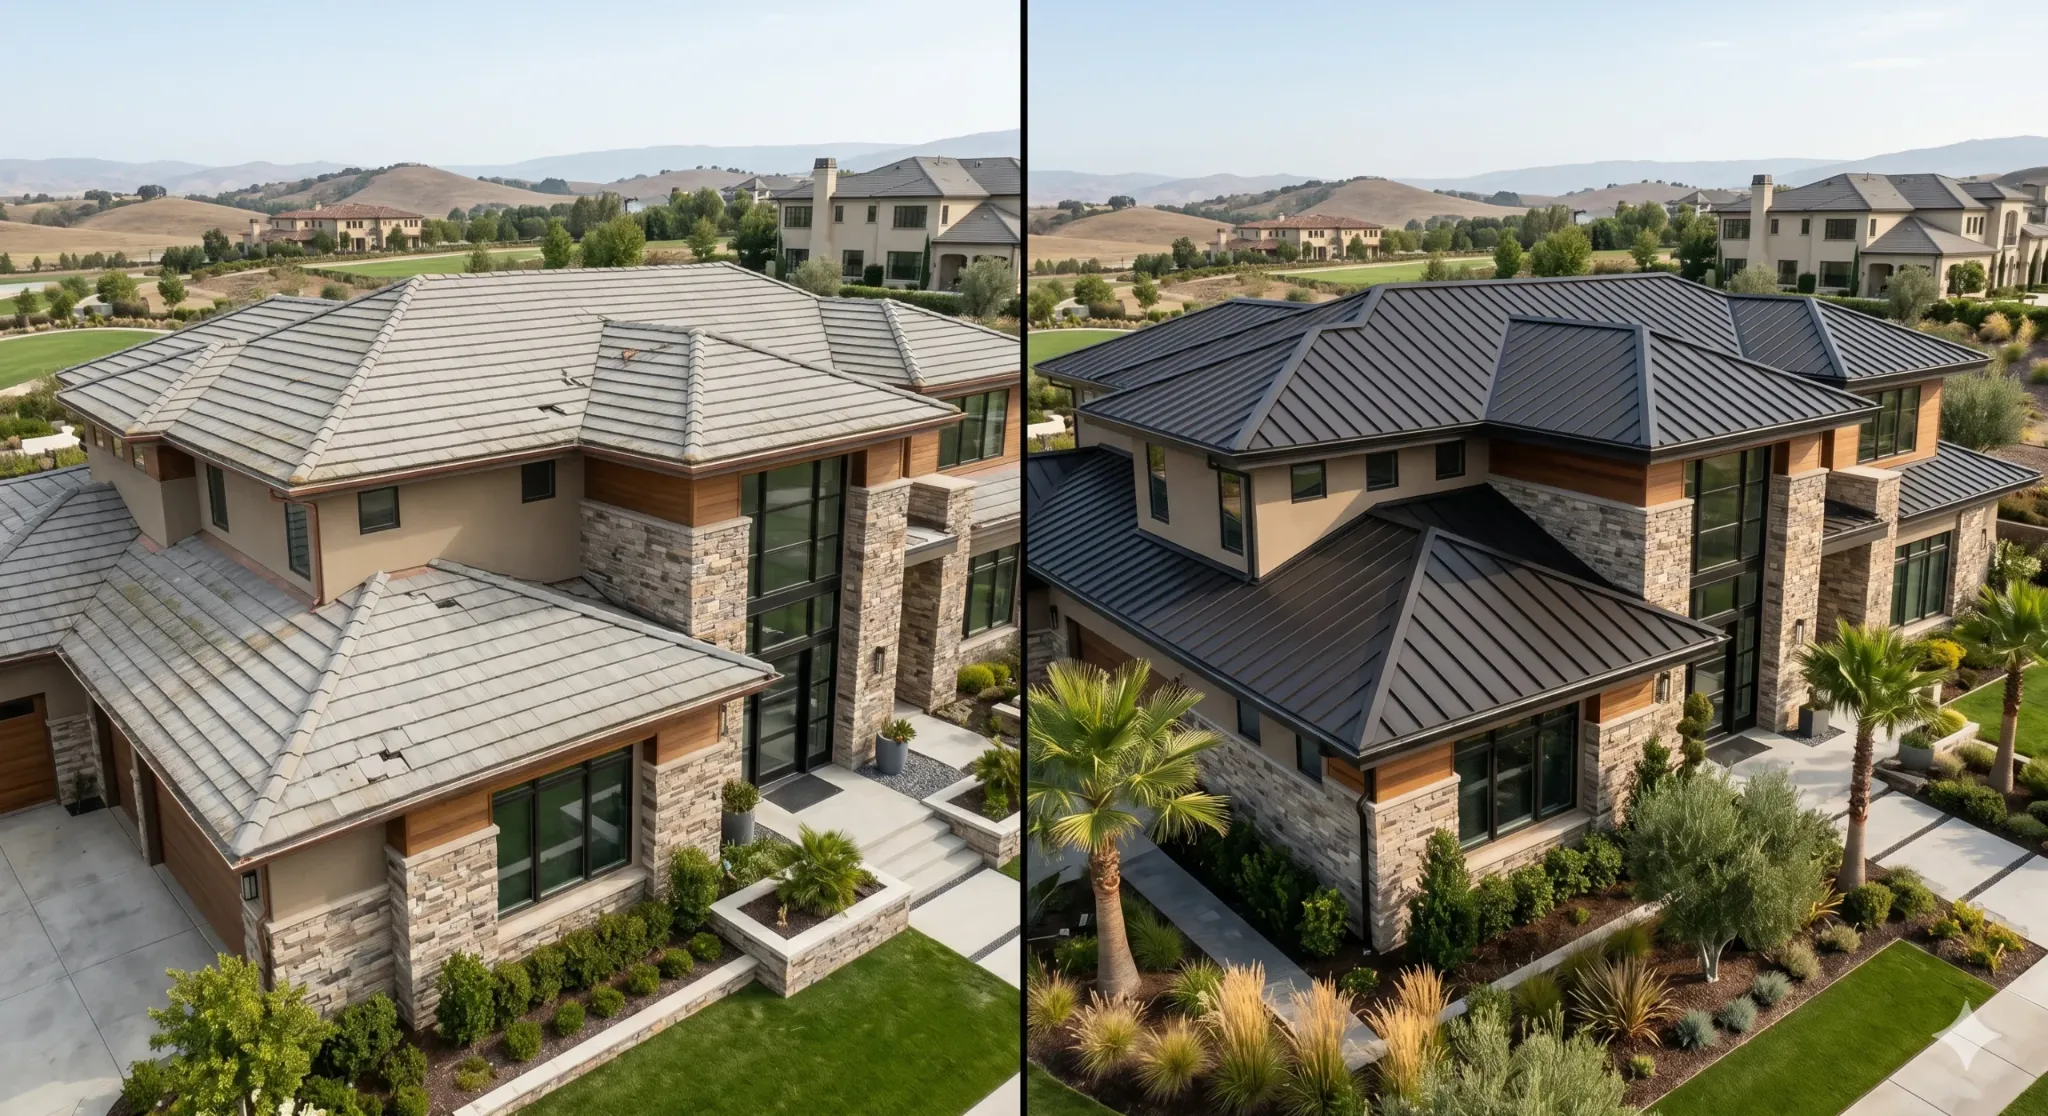
A split-level roof design often appears as several connected roof sections positioned at different elevations because the floors beneath them are also staggered.
The easiest way to understand that geometry is to stop looking at the roof as one complicated object and identify one roof plane and one elevation at a time.
A roof plane is one continuous flat, sloped surface of a roof. It is sometimes also called the field of the roof.
Two planes may meet at an upper ridge. Other planes can sit lower on the house, face a different direction, or belong to another section of the building.
A roof plane is the roof’s surface—a flat surface that is pitched or angled—and the ridge is the upper point where two roof planes meet.
That gives homeowners a useful way to read a split-level roof:
| Roofline Clue | What You Are Looking At | What It Tells You |
|---|---|---|
| Large sloped surface | Roof plane | One continuous section of the roof |
| Horizontal upper line | Ridge | Two sloping planes meet here |
| Lower horizontal edge | Eave | Bottom edge of a roof plane |
| Second ridge at another height | Separate roof section | Another portion of the house has its own roof elevation |
| Roof over an attached garage | Secondary roof section | The garage may sit below or beside the main living levels |
| Two roof sections facing different directions | Changed roof geometry | Different parts of the structure are organized differently |
Once the individual planes are visible, the overall split-level roofline becomes much easier to map.
For the broader vocabulary and architectural context around these forms, see our guide to common roof shapes and roofline features.
A split-level house is defined primarily by its staggered floor levels, not by one mandatory roof shape.
Split-level homes are houses whose floors are offset and connected by short flights of stairs rather than stacked as conventional full stories. Virginia’s architectural guidance similarly describes the Split Level as a multi-story development of the Ranch form in which different functions occupy different levels.
That staggered interior organization can show up clearly on the exterior. Imagine three portions of a house:
Those parts do not necessarily need one roof ridge at one elevation. Each building volume may be covered by its own roof section. The result can be:
lower roof → higher roof → offset ridge → another set of planes
That is the basic reason many split-level rooflines look layered.
The multiple elevations are not separate “roofs” in the sense of unrelated buildings. They are better understood as connected roof sections belonging to different volumes of the same house.
One detail homeowners often miss is that every change in floor elevation does not automatically require a completely separate visible roof.
A split-level floor plan can sometimes sit beneath a relatively unified roof form. Architectural examples exist where multiple interior levels are contained beneath a continuous roofline.
So it is more accurate to say:
Split-level architecture often creates opportunities for staggered roof sections, but the floor arrangement does not dictate one universal roof design.
This matters when identifying your own home.
Do not assume that every split-level must show three obvious roof heights. Instead, look at what the roof planes actually do.
When a roof has several elevations, find the largest or highest dominant section first.
Usually this is the easiest part to identify because it has a prominent ridge, broad roof planes, and a clear relationship to the main living portion of the house.
Treat that as your reference point.
Then look for roof sections that sit below it, beside it, behind it, or perpendicular to it.
For example, you might describe a house as:
“The main living section has an upper gable roof, with a lower roof section over the attached garage.”
That is already a useful description of the roof geometry without needing to name every architectural detail.
The attached garage is one of the easiest secondary sections to recognize on many multi-level homes.
If the garage portion is lower than the main living area, its roof can also sit at a lower elevation. From the street, you may see:
The garage roof is not necessarily one individual roof plane. A simple gabled garage section, for example, contains two roof planes meeting at its own ridge.
This is an important terminology distinction:
garage
the roof covering the garage volume
one continuous sloped surface within that roof section
Using those terms separately makes complicated rooflines much easier to describe.
Multiple roof elevations are not exclusive to split-level houses.
A home that originally had a simple roof may gain another section when a side or rear addition changes the building footprint. That new volume can introduce:
This is why “multiple roof planes” and “split-level house” are related concepts but not synonyms.
A split-level may naturally have several roof elevations because of its staggered building volumes. A different house style can develop a similarly layered roofline because of an addition or attached garage.
For homeowners, the architecture is easier to understand if each volume is considered separately before looking at how the complete silhouette fits together.
Once you have separated the upper roof, lower roof, garage roof, and other sections, you can identify the form of each one.
One section might end in a triangular gable. Another could slope down toward the exterior walls on several sides. A secondary projection could face perpendicular to the main ridge.
The goal on a split-level home is not necessarily to assign one roof-shape label to the whole building. Instead, you might find:
“The upper section is gabled, while the lower attached section is hipped.” or “Two gabled sections sit at different elevations and face different directions.”
If you need to distinguish those individual forms, our guide to gable and hip roof shapes explains the visual differences. This article stays focused on how separate sections and elevations form the larger split-level roofline.
Two of the best visual references on a split-level roof are the ridge and the eave.
A ridge is the upper line where sloping roof planes meet. An eave is the lower edge of a roof plane at the exterior wall.
On a simple one-volume house, the main eaves and ridge may remain at relatively consistent heights.
On a split-level roofline, compare them across the building. You may notice:
higher ridge; higher eaves; planes associated with the taller building volume.
lower ridge; lower eaves; planes associated with the garage or another lower portion.
These horizontal lines make the change in elevation easier to see even when the roof surfaces themselves overlap visually from the street.
A complex roofline is not created only by vertical changes.
Roof sections can also face different directions.
Imagine a main ridge running left to right. Now add another section whose ridge runs front to back. The house now has roof planes organized on two axes.
From one viewpoint, those planes may overlap and make the roof look unusually complicated. But once you identify the direction of each ridge, the arrangement becomes clearer.
This is especially useful on homes where a secondary wing, garage, or addition changes the footprint from a simple rectangle into an L-shaped or other multi-part form.
You do not need to determine how those sections were constructed or joined to understand the visible geometry. For identification purposes, the important questions are simply:
You can build a simple visual map without climbing onto the roof.
Use it as the reference for the main upper roof section.
Look at which sloping surfaces clearly belong to the main section.
A second ridge usually signals another roof section or building volume.
If one ridge is noticeably lower, note that as a separate elevation.
Changes in eave height can help confirm where one building section gives way to another.
Match visible roof sections to the building volumes beneath them.
Two ridges running in different directions indicate a change in roof orientation as well as possibly elevation.
Only after separating the roof into sections should you decide whether an individual section is gabled, hipped, or another form.
A useful final description might be:
“The house has a higher main gable section, a lower parallel roof over the garage, and a rear roof section running perpendicular to the main ridge.”
That description communicates the roofline far more clearly than simply calling it a “complex roof.”
There is no single required split-level roof layout. Variations such as standard splits, side splits, back splits, and stacked splits reflect different ways staggered levels can be organized within the building.
From a roofline perspective, homeowners may encounter several broad visual patterns.
Two ridges run in roughly the same direction but sit at different elevations. This often gives the house a layered horizontal appearance.
The principal house carries the dominant roof, while an attached garage creates a secondary lower roofline to one side.
One ridge runs across the house while another runs toward the front or rear, reflecting a change in the underlying building footprint.
An addition introduces another building volume beyond the original staggered sections, creating an extra ridge or roof elevation.
These are not separate roof “styles.” They are different ways multiple building volumes can appear in the overall geometry.
Split-level homes are relevant to the local housing mix without needing to make unsupported claims about how common they are.
The City of Falls Church explicitly lists Split Level among the single-family home styles in its residential energy-audit program. Virginia’s architectural guidance also documents the Split Level as a recognizable mid-century residential form characterized by multiple stories and strong horizontal organization.
For a Falls Church homeowner, that makes it useful to understand the house as a series of connected building volumes rather than assuming every residential roof should form one uninterrupted shape.
When a split-level roof looks complicated, use this order:
Building volume → roof section → ridge → roof planes → elevation
First decide which portion of the house you are looking at. Then identify the roof section covering it. Find that section’s ridge. Trace the planes attached to the ridge. Finally, compare its elevation with the neighboring sections.
This approach separates a layered roofline into understandable pieces without moving into construction details that are irrelevant to basic identification.
For the larger architectural context around gable roofs, hip roofs, dormers, pitch, and other roof styles and roofline features, return to the complete SummitShield roof-style guide.
A roof plane is one continuous sloped surface of a roof. A simple gable roof has two main planes, while a multi-section house can contain many planes at different elevations or orientations.
Split-level houses arrange parts of the interior at staggered elevations. When those different building volumes receive separate roof sections, their ridges and eaves can also appear at different heights.
Not every split-level uses this configuration, but it is a common architectural possibility of the form.
Yes.
Individual portions of one house can use different roof forms. The clearest way to describe such a home is to identify the main and secondary roof sections separately rather than forcing the entire roofline into one category.
Not necessarily.
The garage is a building section, and the roof over it is a roof section. That roof section may contain one plane, two planes, or several planes depending on its shape.
If you have mapped the different roof sections but need professional evaluation of the roof itself, SummitShield Roofing can assess a multi-plane system as part of residential roofing for Falls Church homes.
We keep roof condition separate from the architectural labels used to describe it.
Serving Falls Church, Arlington, Fairfax, McLean, Vienna, Alexandria, and Northern Virginia.
Call Now