Rise
How far the roof moves vertically upward.

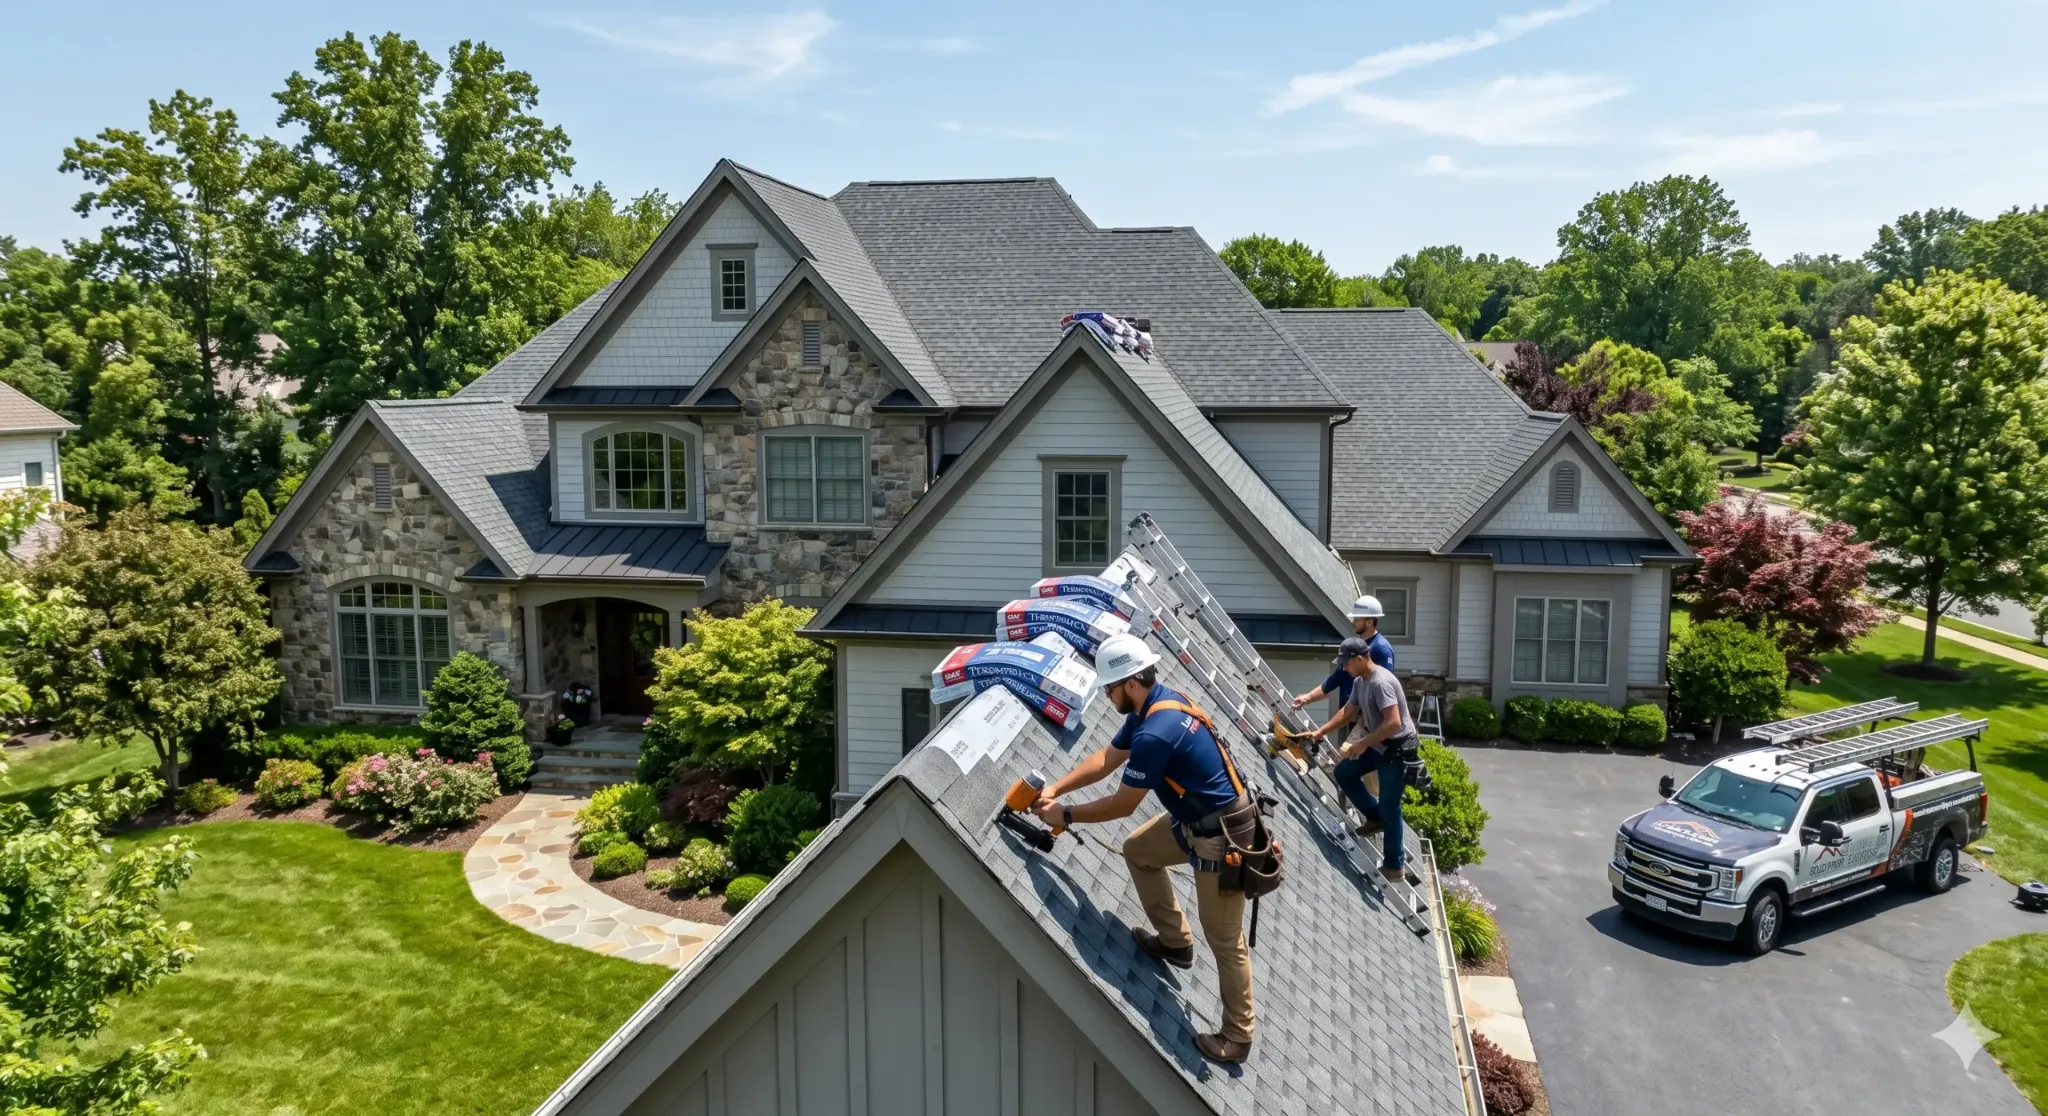
Roof pitch describes how steep a roof plane is. In everyday U.S. roofing language, a pitch such as 6/12 means the roof rises 6 inches vertically for every 12 inches it travels horizontally.
A roof-pitch ratio compares two dimensions:
How far the roof moves vertically upward.
How far it moves horizontally.
For the common X/12 notation, the run is standardized to 12 inches. So:
| Common Pitch Notation | Plain-English Meaning | Visible Character |
|---|---|---|
| 2/12 | Rises 2 inches for every 12 inches of horizontal run | Very shallow-looking plane |
| 4/12 | Rises 4 inches for every 12 inches of run | Noticeable but relatively gentle slope |
| 6/12 | Rises 6 inches for every 12 inches of run | Clearly pitched residential profile |
| 8/12 | Rises 8 inches for every 12 inches of run | Pronounced, visibly steeper roofline |
| 12/12 | Rises 12 inches for every 12 inches of run | Rise equals run; distinctly steep profile |
GAF describes roof slope in the same rise-over-run format: a 4:12 slope rises four inches vertically for every 12 inches of horizontal distance.
Once this relationship is clear, roof-pitch notation stops looking like a technical code and becomes a simple description of geometry.
Pitch is only one part of the overall roof design. For the relationship between slope, gable and hip forms, dormers, and multi-plane roofs, see the broader guide to roof styles and roofline features for Falls Church homes.
A 6/12 roof pitch means the roof plane rises 6 inches vertically for every 12 inches of horizontal run.
Imagine a horizontal line 12 inches long. At one end, move upward 6 inches. Connect those two points, and that diagonal line represents the slope of a 6/12 roof plane.
GAF uses the same 6:12 example in its roofing guidance, defining it as six inches of vertical rise for every 12 inches of horizontal run.
The same logic applies to every other X/12 ratio:
The denominator stays the same, so comparing the first number gives you a quick way to compare steepness.
Suppose two roof planes both travel 12 inches horizontally.
One rises 4 inches. The other rises 8 inches.
The second plane has to climb twice as much vertically over the same horizontal distance. Its angle therefore appears substantially steeper.
This is the most useful way for a homeowner to compare roof pitches: keep the run the same and compare the rise.
You do not need to convert every pitch to degrees to understand the roofline. The X/12 ratio already tells you how quickly the plane rises.
Homeowners, roofers, manufacturers, estimating software, and construction references often use roof pitch and roof slope as if they mean the same thing.
In everyday residential roofing conversation, phrases such as “The roof is a 6/12 pitch” are commonly understood to mean six inches of rise per 12 inches of horizontal run. GAF uses this practical convention in homeowner-facing material.
There is, however, a more technical distinction.
Slope is normally expressed as vertical rise compared with horizontal run, while pitch, in its stricter traditional definition, compares rise with the full roof span.
For a homeowner trying to understand a roof report or a contractor saying “6/12 pitch,” the practical meaning is usually the familiar rise-over-12-run ratio.
The useful takeaway is not to get stuck on terminology. Look at the numbers and determine exactly what measurement is being described.
Pitch describes the angle of a roof plane, meaning one continuous sloping surface.
Consider a simple gable roof.
It has two main planes meeting at a ridge. Each plane slopes upward from its eave toward that ridge.
The horizontal distance toward the ridge is the run. The vertical increase over that distance is the rise.
Technical estimating guides likewise distinguish rise, run, span, pitch, and slope when describing roof geometry.
That plane-level definition becomes important on complicated houses because not every roof surface necessarily has to share the same pitch.
A homeowner may ask: “What pitch is my roof?”
Sometimes there is one simple answer. Sometimes there is not.
A house can have a main roof plane at one pitch and secondary planes at another. For example:
This does not mean the roof has been identified incorrectly.
Pitch belongs to a particular roof plane or set of matching planes, not automatically to every surface on the house.
That distinction is especially useful when looking at homes with additions, dormers, or several connected building volumes.
You will often hear roofs described as low-slope, moderately pitched, or steep-slope.
Those terms can help describe appearance, but the exact numeric boundaries can vary depending on the technical, safety, manufacturing, or construction context.
That is why a homeowner should prefer the actual ratio whenever it is available.
Compare “The roof is moderately steep” with “The roof is 6/12.” The second statement communicates an actual geometric relationship.
For visual understanding, it is reasonable to think of the common ratios progressively:
These are visual descriptions, not material recommendations or building-code classifications.
Roof shape and roof pitch answer different questions.
Roof shape asks: How are the roof planes arranged? Roof pitch asks: How steep is each plane?
Take a gable roof. A low-looking gable and a steep gable still have the same basic geometry: two main roof planes meet at a ridge and form triangular gable ends.
What changes is the angle of those planes. As pitch increases:
The same principle applies to hip roofs and secondary roof sections.
So two homes can have the same basic roof shape while presenting very different rooflines because their pitches are different.
For otherwise comparable dimensions, increasing roof pitch changes the volume enclosed beneath the roof planes.
Consider two simple gable roofs over similar widths.
On the shallower roof, the planes rise gradually toward the ridge. On the steeper roof, they rise farther vertically over the same horizontal run.
The second configuration therefore creates a taller triangular roof volume.
That does not automatically tell you how much usable attic space a house has. Interior framing, ceilings, structural members, mechanical equipment, and the overall floor plan all affect usable space.
But geometrically, pitch changes the height and proportions of the volume between the eaves and ridge.
That is one reason pitch contributes so strongly to the visual character of a house.
Some architectural forms make roof steepness particularly visible.
A Cape Cod-style house often has a strong pitched roof occupying a substantial portion of the upper exterior profile. Steeply pitched roofs are among the characteristic elements of Cape Cod architecture.
When dormers project through that plane, the contrast between the broad main slope and the smaller dormer structures can make the roof angle even easier to see.
The separate guide to Cape Cod rooflines and dormers explains that architecture in detail. This page owns only the pitch terminology and geometry behind the visible slope.
Homeowners do not need to walk on the roof to understand its pitch.
If you already have a professional roof measurement, building drawing, plan, or report, look for notation such as:
These all communicate rise in relation to horizontal run when used in the common residential roofing sense.
If you do not have a documented measurement, photographs and aerial views can help you understand whether one plane looks shallower or steeper than another, but visual estimation should not be treated as a precise pitch measurement.
Pitch or slope can be approximated from the ground with appropriate tools, and roofing technology also exists for estimating pitch from ground-level camera views.
For an exact measurement, use plans, documented measurements, or professional measurement rather than climbing onto the roof yourself.
A steep roof is not automatically a Cape Cod roof.
A shallow roof is not automatically one particular house style.
And a 6/12 roof can be gabled, hipped, or part of a more complex configuration.
A better identification sequence is:
Determine the large sloping surfaces you can see.
Look for ridges, gable ends, hips, and other major geometric features.
Determine whether the section is gabled, hipped, or another configuration.
Now describe how steep those planes appear or use the documented pitch ratio.
This prevents two different architectural concepts from being mixed together.
When you see a number such as 8/12, read it as a sentence: “This roof rises 8 units vertically for every 12 equivalent units of horizontal run.”
Then compare it with another ratio using the same denominator.
Nothing more complicated is needed for basic homeowner understanding.
Once you separate pitch from roof shape, the whole roofline becomes easier to read. The main SummitShield guide to common residential roof styles and rooflines explains how pitch fits alongside gable roofs, hip roofs, dormers, and multi-plane residential designs.
In ordinary residential roofing conversation, the terms are frequently used interchangeably, and a phrase such as “6/12 pitch” commonly means six inches of rise per 12 inches of horizontal run.
Technically, some construction references distinguish slope as rise over run and traditional pitch as rise over the full roof span.
“Steep” is a relative term, and classification thresholds can vary by context.
For homeowner-level architectural understanding, the actual ratio is clearer than the label: an 8/12 plane is visibly steeper than a 4/12 plane because it rises twice as far over the same 12-inch horizontal run.
Yes.
The main roof, dormers, porches, additions, garages, or other roof sections can have different slopes. Pitch should therefore be associated with a specific roof plane or group of matching planes rather than assumed to apply to every part of a complex roof.
You can compare roof planes visually and recognize broad differences in steepness, but precise pitch is difficult to establish by eye alone.
Use documented plans, professional measurements, or an appropriate ground-based measurement method when an exact ratio is needed.
If you understand the pitch and shape of your roof but need professional help evaluating the roof itself, SummitShield Roofing can assess it as part of residential roofing for local homes without treating pitch alone as evidence that roofing work is required.
Serving Falls Church, Arlington, Fairfax, McLean, Vienna, Alexandria, and Northern Virginia.
Call Now