
Licensed & Insured Roofing Contractor
Call (833) 754-0319
SummitShield Roofing
Architectural Shingle Roof Replacement Project in Northern Virginia completed roofing project
Roof Replacement · Falls Church / Northern Virginia

Architectural Shingle Roof Replacement Project in Northern Virginia

A complete architectural shingle roof replacement from SummitShield Roofing's Falls Church and Northern Virginia project portfolio: existing roofing removed, decking inspected, new underlayment installed, ridge ventilation improved and premium architectural shingles installed.

ServiceProperty TypeRoof / SystemMaterialPrimary Issue
Roof ReplacementResidential roofing projectComplete roof replacementPremium architectural shinglesExisting roof required complete replacement
The Problem

What the Property Needed

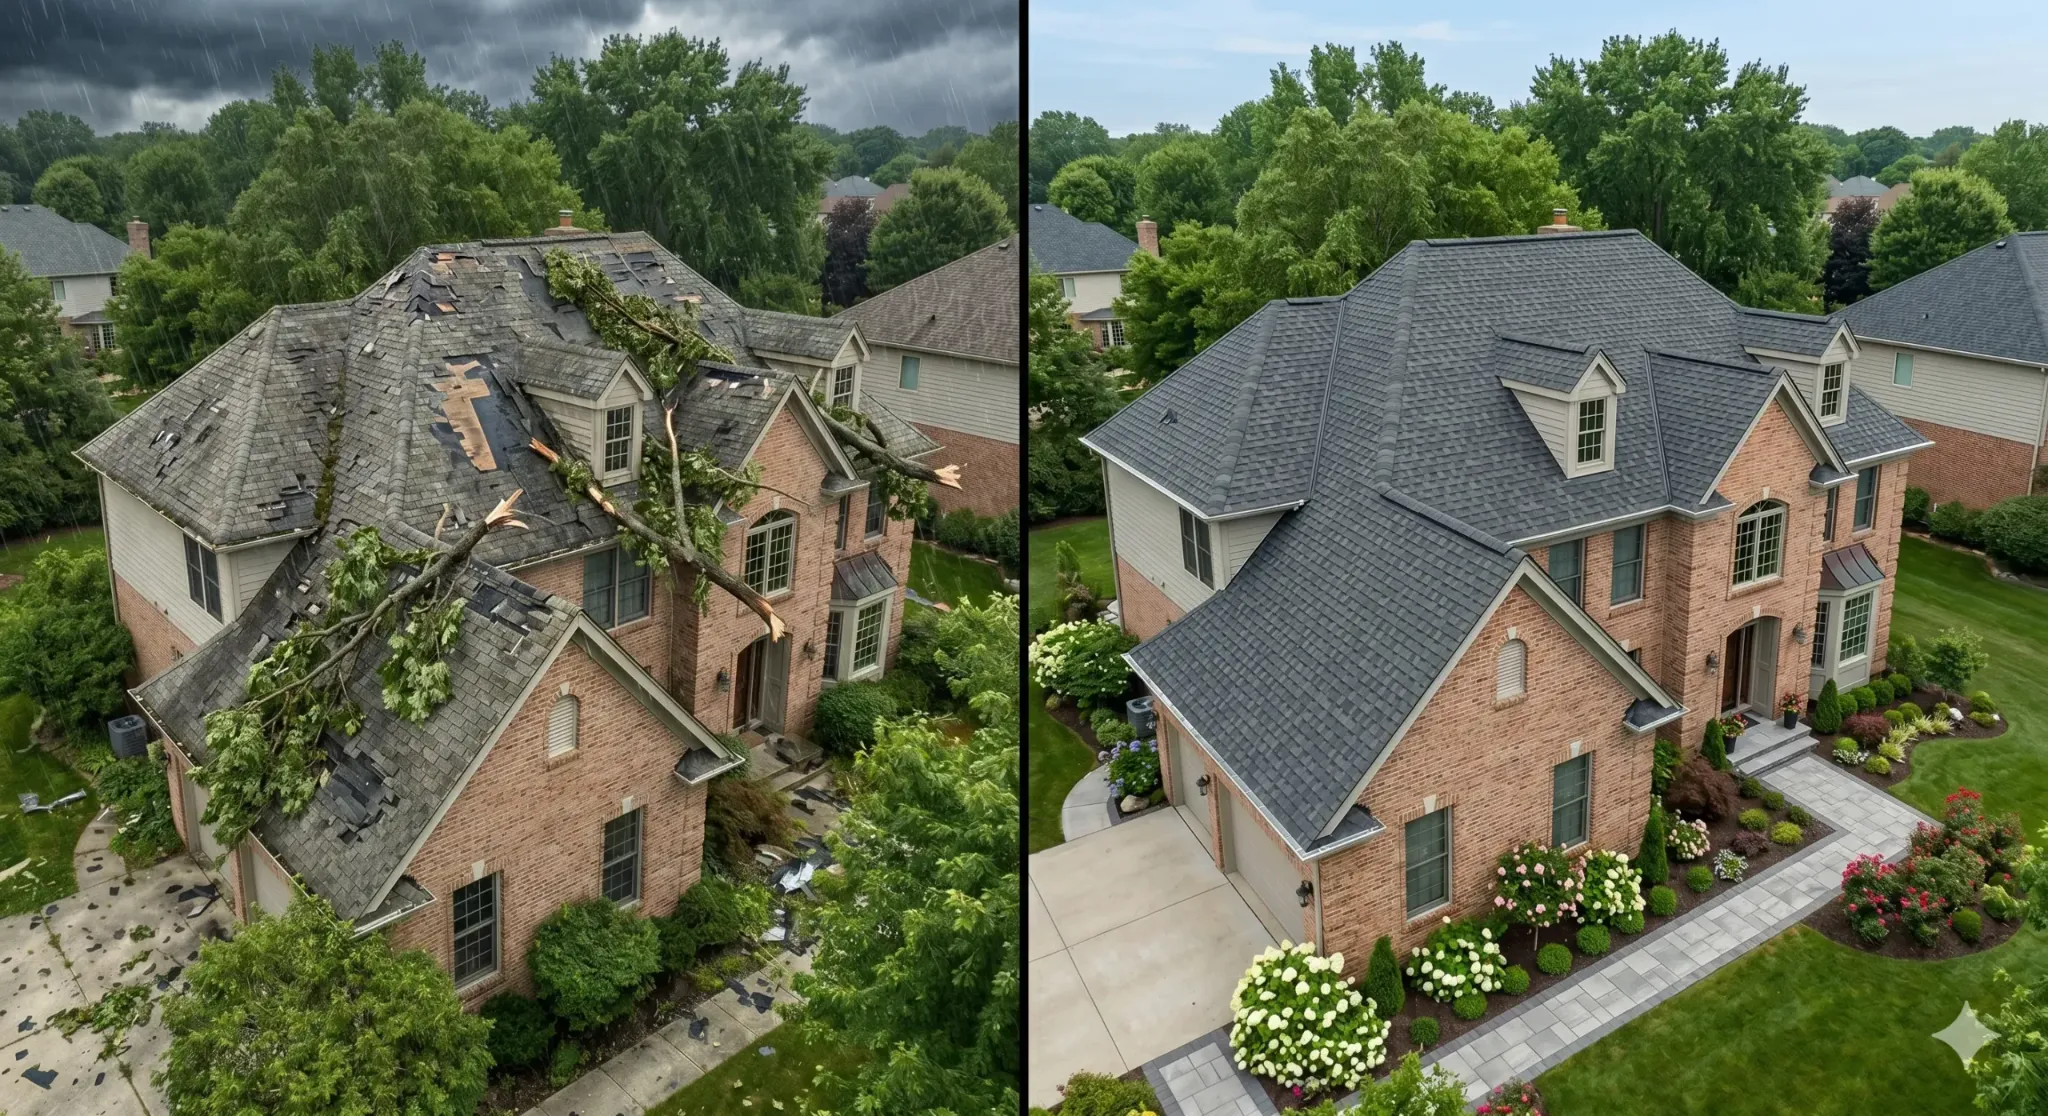
This project documents a complete architectural shingle roof replacement. Rather than filling the case study with assumptions, this page stays with the work that is actually documented: the existing roofing was removed, the exposed roof decking was inspected, new underlayment was installed, ridge ventilation was improved and premium architectural shingles were installed, with before-and-after imagery documenting the transformation.

Why This Scope Was Recommended

The documented sequence was: existing roofing removed → decking inspected → new underlayment installed → ventilation improvement → architectural shingles installed. New underlayment was installed as part of the replacement scope after the deck was inspected, and ridge ventilation was improved as part of the project — showing the replacement scope considered another part of the roofing system rather than focusing only on the visible roof covering. Flashing details were also part of the documented roofing scope, alongside the tear-off, upgraded underlayment and ridge ventilation work, though the exact flashing locations involved have not been publicly specified.

Materials / Components Used

  • 1New underlayment
  • 2Improved ridge ventilation
  • 3Flashing details (locations not publicly specified)
  • 4Premium architectural shingles

Project Execution

  • 1Removed the existing roofing
  • 2Exposed and checked the roof deck
  • 3Installed new underlayment
  • 4Improved ridge ventilation
  • 5Addressed flashing details within the roofing scope
  • 6Installed premium architectural shingles
  • 7Documented the before-and-after result

What Required Extra Planning

The public project record does not identify a street address, specific neighborhood, total roof square footage, project price, completion time, exact shingle manufacturer or product line, shingle color, a storm or active leak as the cause, the quantity of decking replaced, or an insurance claim. None of those facts need to be invented to make the project useful — the documented construction sequence already tells a prospective customer considerably more than a generic finished-roof photo.

Completed Outcome

The finished roofing system used premium architectural shingles, installed only after the tear-off, decking evaluation and underlayment stage had already taken place. Before-and-after imagery documents the complete transformation — the before photo establishes the original roofing, and the after photo shows the completed architectural-shingle roof.

Project Photography

Before & After / Project Gallery

Before and after architectural shingle roof replacement
Talk With Our Roofing Team

Speak With SummitShield About a Similar Roofing Project

If your property has a similar roofing need, describe the roof and what you have observed.

SummitShield can discuss the appropriate next step.

Direct Roofing Hotline

(833) 754-0319

Serving Falls Church, Arlington, Fairfax, McLean, Vienna, Alexandria, and Northern Virginia.

Call Now
Call a RooferTalk to a Roofer